

Address
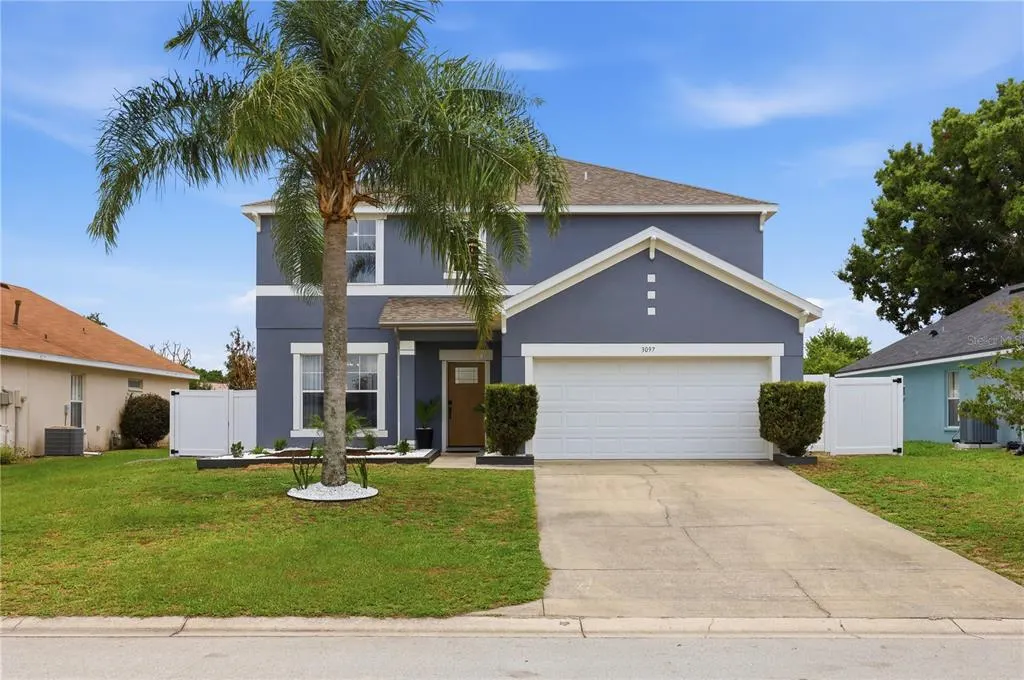

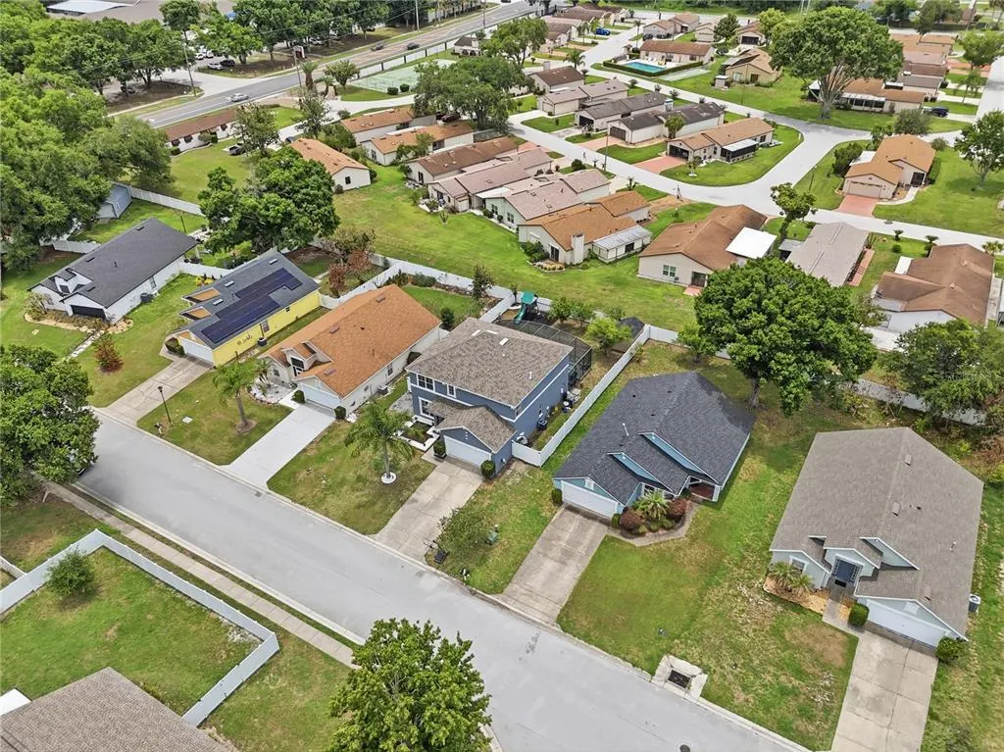
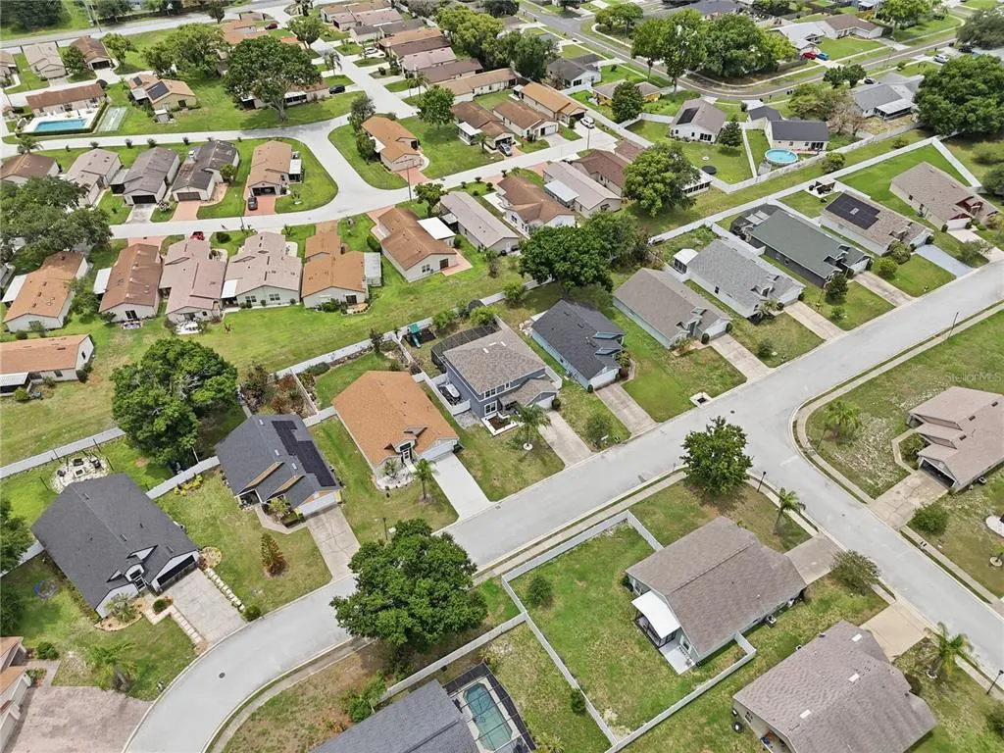
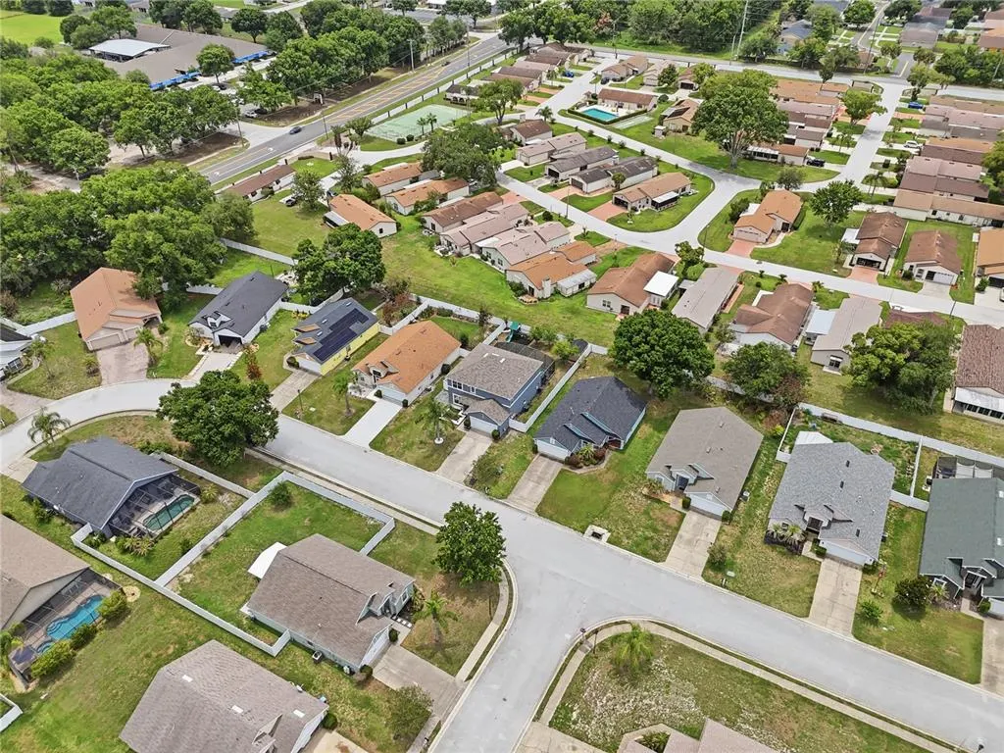
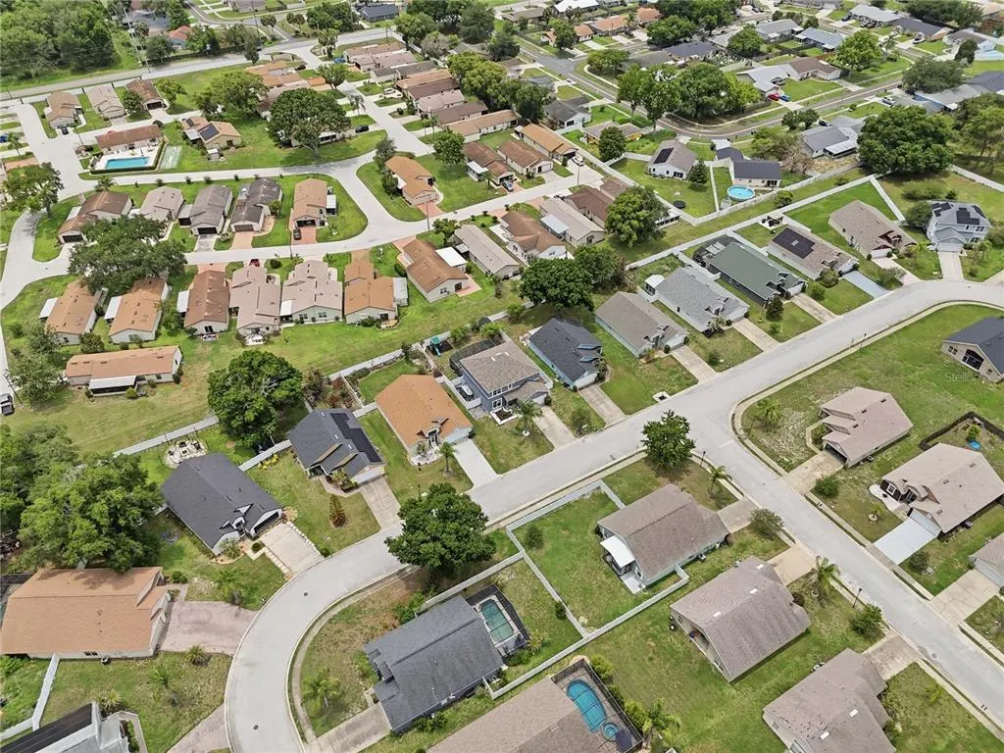
3097 Buckeye Pointe Drive, WINTER HAVEN, FL
Price
$ 430,000
Property Attributes
- MLS#S5150948
- TypeSingle Family
- Listing Status Active
- CountyPolk
- CityWINTER HAVEN
- AreaWinter Haven / Florence Villa
- NeighborhoodBUCKEYE POINTE
- Zip33881
- StyleSingle Family Residence
- Year Built2004
- Taxes$ 4587
- Price$ 430,000
- Bedrooms5
- Full Bathrooms2
- Half Bathrooms1
- Sqr Footage2577
- Lot Size0.17 Acres
Data Source:
Stellar MLS
Property Description
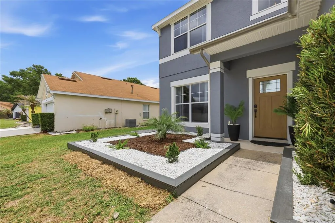
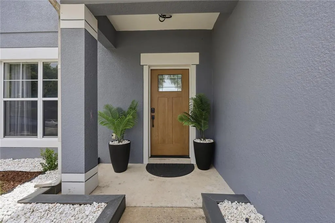
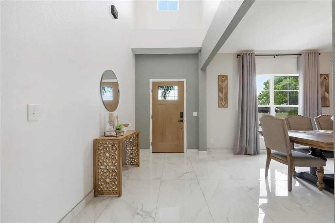
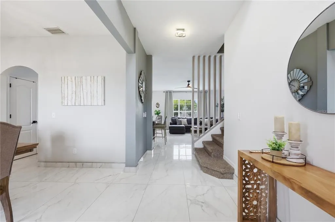
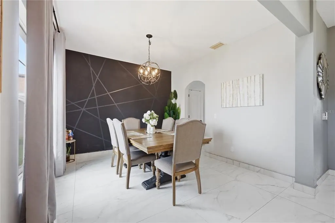
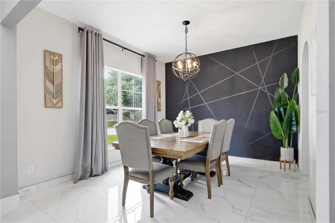
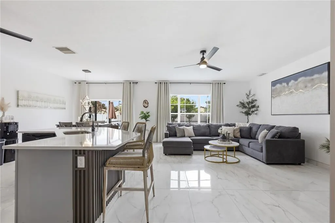
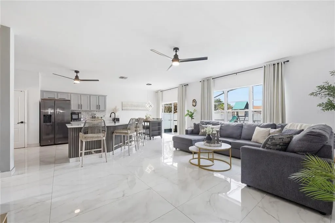
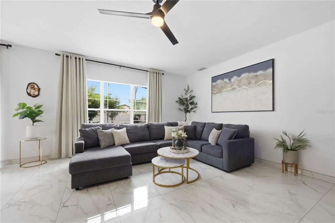
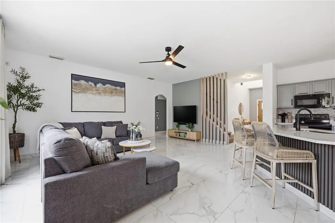
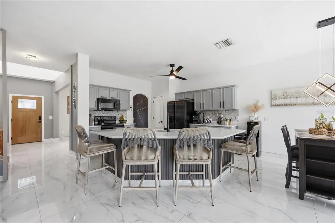
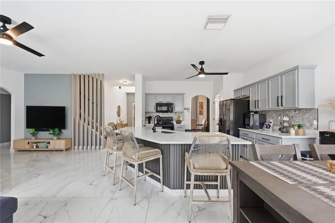
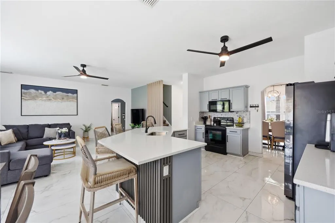
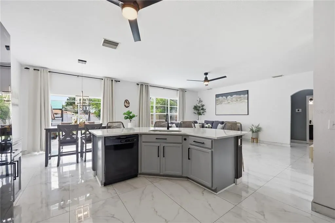
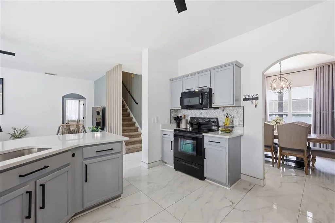
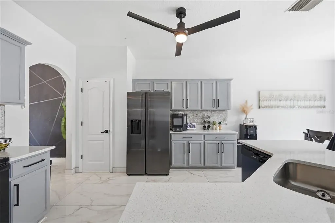
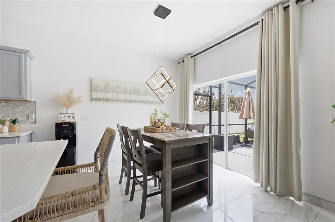
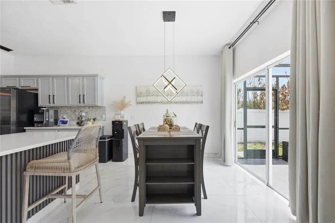
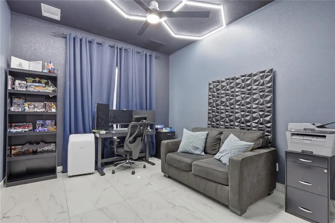
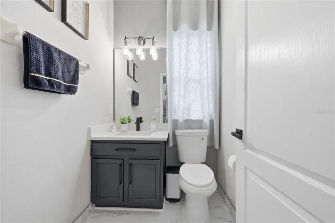
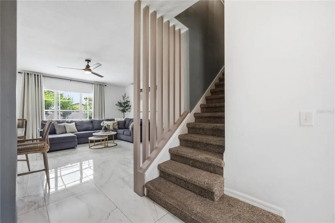
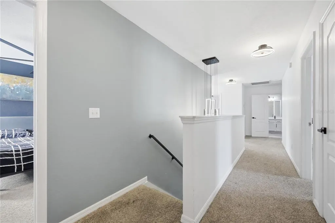
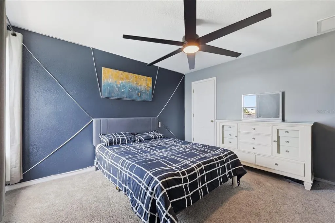
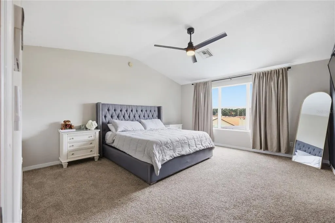
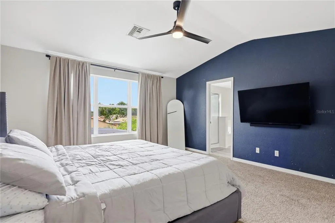
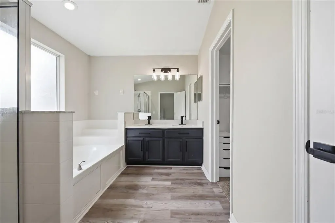
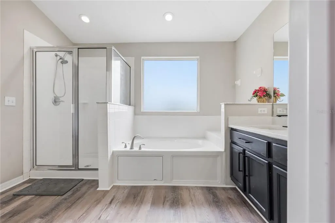
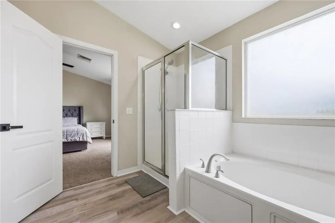
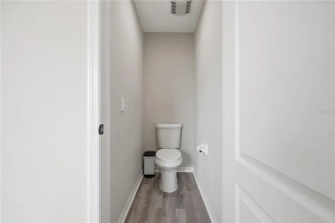
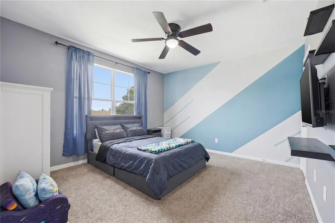
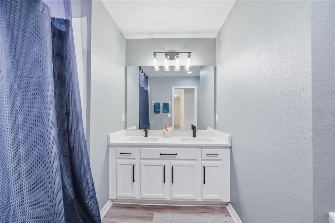
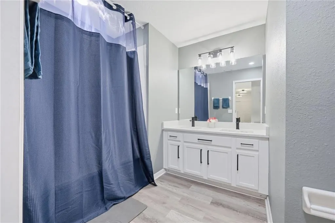
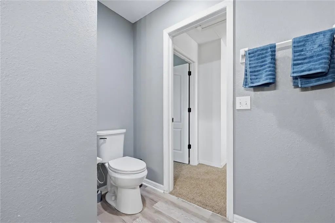
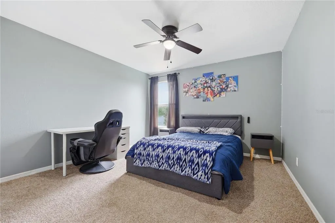
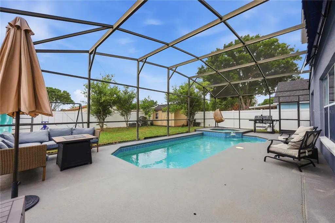
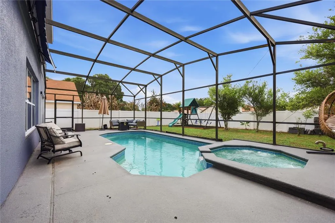
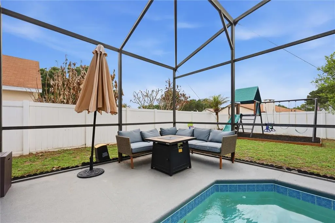
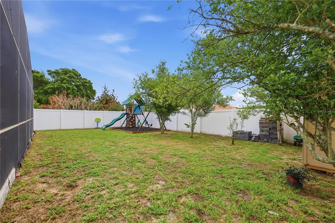
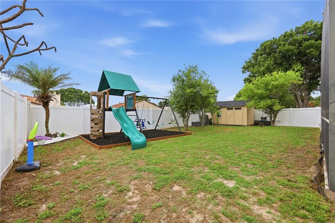
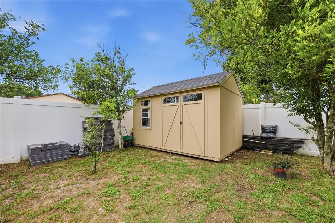
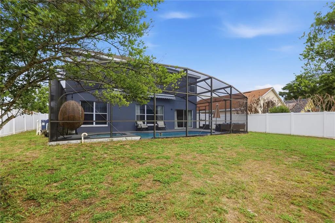
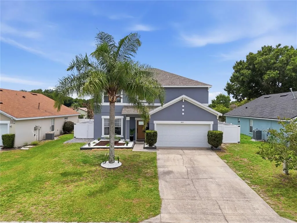
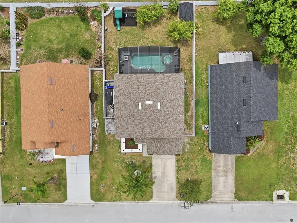
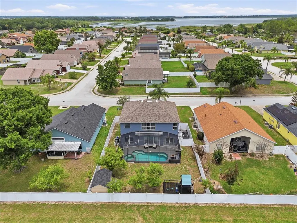
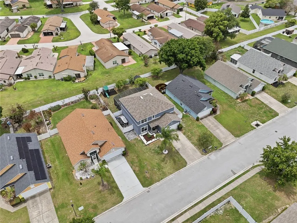
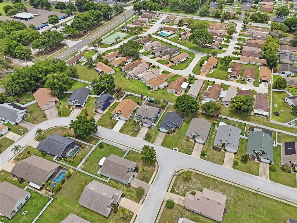
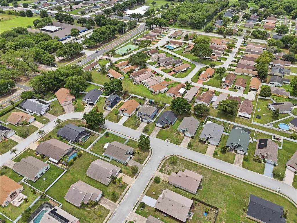
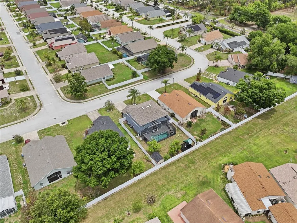
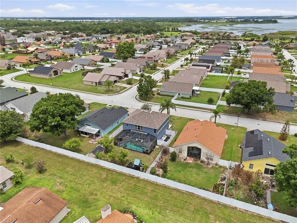
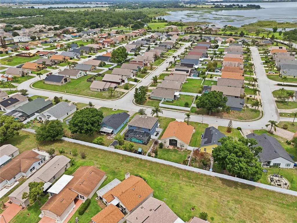
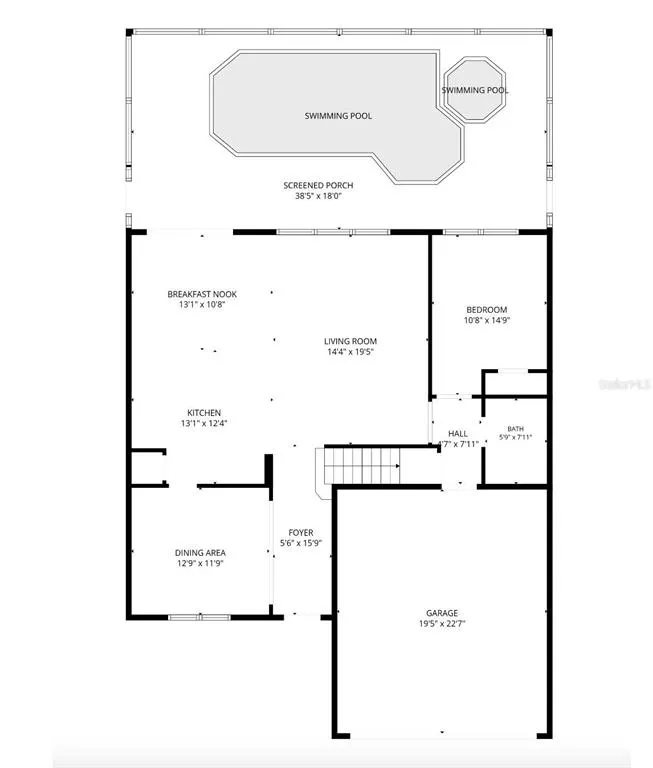
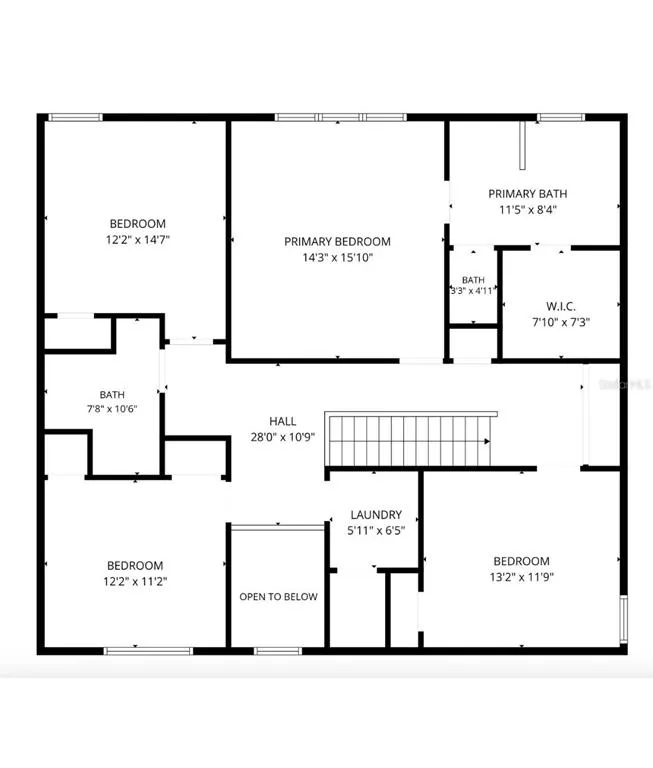
Looking for a spacious 5 bedroom pool home in Winter Haven with room to spread out, modern updates, and flexible rental options? Welcome to 3097 Buckeye Pointe Drive, a 2,577 square foot home in the established Buckeye Pointe community of Winter Haven, Florida. This two story home offers 5 bedrooms and 2.5 bathrooms, including a bedroom on the first floor that provides flexibility for guests, a home office, multigenerational living, or anyone who prefers a main level bedroom. The first floor features oversized 24x36 porcelain tile, while the updated kitchen offers a refreshed look along with a newer refrigerator and dishwasher. Updated bathrooms add to the move in ready feel of the home. Florida living continues outside with a screened, heated pool and spa, creating a private space for swimming, relaxing, entertaining, or enjoying Central Florida's warm weather. The fenced backyard also features established fruit trees and additional outdoor space. Important updates include a 2023 roof and 2020 water heater. The property is located in Flood Zone X, and Buckeye Pointe has no rental restrictions, giving buyers added flexibility whether they are searching for a primary residence, second home, vacation property, or potential short term rental in Winter Haven. Living in Winter Haven means enjoying the lifestyle of Polk County's Chain of Lakes, along with access to boating, fishing, waterfront dining, local restaurants, downtown Winter Haven, shopping, and Central Florida attractions. LEGOLAND Florida Resort, Peppa Pig Theme Park, and other area destinations add to the appeal of this growing Central Florida location. With more than 2,500 square feet, five bedrooms, a private heated pool and spa, updated interior spaces, and flexible ownership possibilities, this home offers a combination that can be difficult to find in Winter Haven. The seller welcomes offers and is prepared to work with the right buyer. Schedule your private showing and explore the possibilities at 3097 Buckeye Pointe Drive.
| Elementary School | Middle School | High School |
|---|---|---|
| Elbert Elem Elementary School | Denison Middle Middle School | Winter Haven Senior High School |
| Price History | |
|---|---|
| 6/1/2026 | Listed $449,000 |
| 7/16/2026 | 2$439,900 |
| 8/10/2026 | 2$430,000 |
General Features
| Sewer | Public Sewer |
|---|---|
| Heating | Central,Heat Pump |
| Cooling | Central Air,Humidity Control |
| Utilities | BB/HS Internet Available,Cable Available,Electricity Connected,Sewer Connected,Street Lights,Water Connected |
| Roof | Shingle |
| Appliances | Dishwasher,Disposal,Dryer,Electric Water Heater,Microwave,Range,Refrigerator |
| Zoning | SF |
| HOA Fee | 400 |
| Garage Spaces | 2 |
| Patio/Porch Features | Covered,Front Porch,Patio,Screened |
| Pool Features | Gunite,Heated,In Ground,Screen Enclosure |
| Security Features | Smoke Detector(s),Touchless Entry |
| Construction Materials | Block,Stucco |
| Pets Allowed | Yes |
| Year Built | 2004 |
| Levels | Two |
| Property Subtype | Single Family Residence |
| Tax Year | 2025 |
| Ownership | Fee Simple |
| Assoc Fee Paid Per | Annually |
| County | Polk |
| New Construction | false |
| Property Type | Residential |
| Attached Garage | true |
| Subdivision Name | BUCKEYE POINTE |
| Facing Direction | North |
| Garage Y/N | true |
| Other Structures | Shed(s) |
| Total Rooms | 12 |
| Full Baths | 2 |
| Status | Active |
| Directions | From US Hwy 27, head east on Crump Road, then turn right onto Country Club Road. Continue to Buckeye Loop Road and turn left. Turn right onto Buckeye Pointe Drive, then continue straight. 3097 Buckeye Pointe Drive will be on the left. |
| High School | Winter Haven Senior |
| City | WINTER HAVEN |
| Association Name | Vickie Rzemieniewski |
| Senior Community Y/N | false |
| MLS Area | 33881 - Winter Haven / Florence Villa |
| Lot Size Units | Square Feet |
| Lot Size Square Feet | 7379 |
| Carport Y/N | false |
| Listing Terms | Cash,Conventional,FHA,VA Loan |
| Spa Features | Heated,In Ground |
| Elementary School | Elbert Elem |
| Land Lease Y/N | false |
| Tax Annual Amount | 4587 |
| Middle/Junior High School | Denison Middle |
| Additional Parcels Y/N | false |
| Lease Considered Y/N | true |
| Virtual Tour | https://view.spiro.media/3097_buckeye_point_d-4112 |
| Building Area Units | Square Feet |
| Living Area Units | Square Feet |
| Standard Status | Active |
| Occupancy Type | Owner |
| Tax Lot | 8 |
| Legal Description | BUCKEYE POINTE PB 125 PGS 19 & 20 LOT 8 |
| Minimum Lease | No Minimum |
| Water Access Y/N | false |
| Monthly HOA Amount | 33.33 |
| Additional Rooms | Attic,Family Room,Formal Living Room Separate |
| Water View Y/N | false |
| Flood Zone Code | X |
| In Law Suite YN | false |
| Flood Zone Code X | Yes |
Interior Features
| Interior Amenities | Built-in Features,Ceiling Fan(s),High Ceilings,L Dining,Open Floorplan,PrimaryBedroom Upstairs,Stone Counters,Thermostat,Vaulted Ceiling(s),Walk-In Closet(s) |
|---|---|
| Flooring | Carpet,Porcelain Tile,Vinyl |
| Furnished Y/N | Unfurnished |
| Total Stories | 2 |
| Air Conditioning Y/N | true |
| Heating Y/N | true |
| Window Features | Drapes |
| Fireplace Y/N | false |
| Half Baths | 1 |
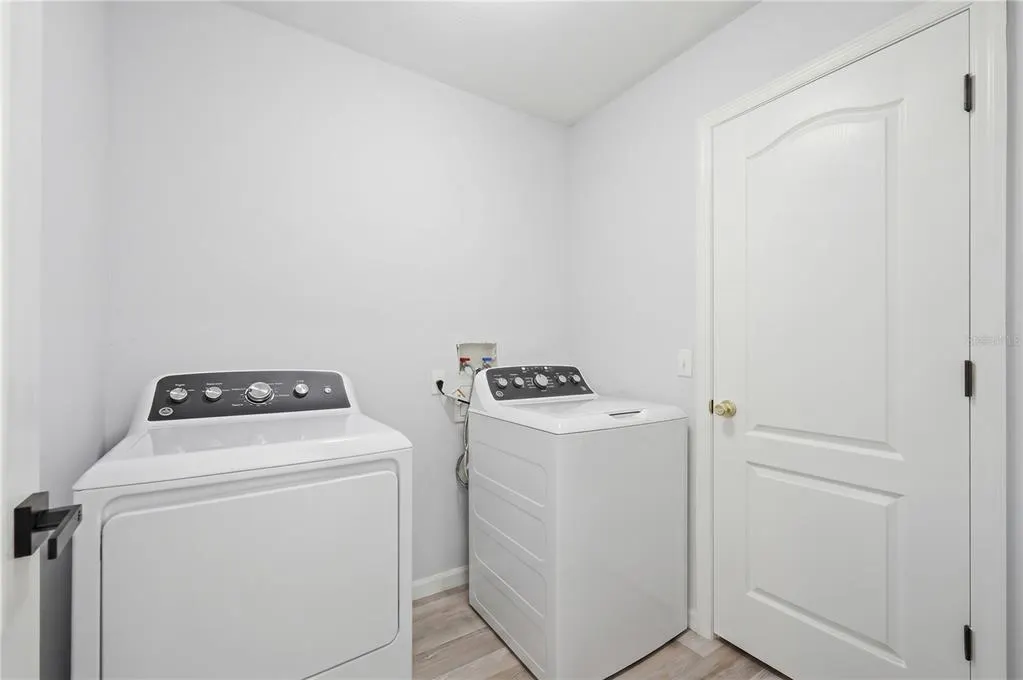
| Laundry Features | Electric Dryer Hookup,Laundry Room |
| Total Bedrooms | 5 |
| LivingAreaSource | Public Records |
| Total Baths | 3 |
Exterior Features
| Exterior Amenities | Irrigation System,Lighting,Private Yard,Rain Gutters,Sidewalk,Sliding Doors |
|---|---|
| Vegetation | Fruit Trees,Trees/Landscaped |
| Fencing | Vinyl |
| Parking Features | Driveway,Garage Door Opener,Ground Level,On Street |
| Lot Features | City Lot |
| Water Source | Public |
| Lot Size Area | 7379 |
| Foundation Details | Slab |
| Spa | true |
| Building Area Total | 3073 |
| Lot Size Acres | 0.17 |
| Road Surface Type | Paved,Asphalt |
| Private Pool | true |
| Waterfront Y/N | false |
| Covered Spaces | 2 |
| Road Frontage Type | Street Paved |
| Road Responsibility | Public Maintained Road |
Amenities
- Foreclosure
- Views
- Short Sale
- New Construction
- Adult 55+
- Lease To Own
- No HOA Fees
- Furnished
- Primary On Main
- Air Conditioning
- Seller Finance
- Green
- Fixer Upper
- Horse
- Golf
- Fireplace
- Deck
- Garage
- Basement
- Pool
Property vs Single Family Average in 33881
Price
Taxes
Year Built
 Copyright © MFRMLS.com All information deemed reliable but not guaranteed. All properties are subject to prior sale, change or withdrawal. Neither listing broker(s) or information provider(s) shall be responsible for any typographical errors, misinformation, misprints and shall be held totally harmless. Listing(s) information is provided for consumers personal, non-commercial use and may not be used for any purpose other than to identify prospective properties consumers may be interested in purchasing. Information on this site was last updated Last updated on September 24, 2026 8:50 AM UTC The listing information on this page last changed on Last updated on September 24, 2026 8:50 AM UTCd. The data relating to real estate for sale on this website comes in part from the Internet Data Exchange program of MFR MLS.
All information deemed reliable but not guaranteed. All properties are subject to prior sale, change or withdrawal. Neither listing broker(s) or information provider(s) shall be responsible for any typographical errors, misinformation, misprints and shall be held totally harmless. Listing(s) information is provided for consumers personal, non-commercial use and may not be used for any purpose other than to identify prospective properties consumers may be interested in purchasing.
Updated on September 24, 2026 8:50 AM UTC
Copyright © MFRMLS.com All information deemed reliable but not guaranteed. All properties are subject to prior sale, change or withdrawal. Neither listing broker(s) or information provider(s) shall be responsible for any typographical errors, misinformation, misprints and shall be held totally harmless. Listing(s) information is provided for consumers personal, non-commercial use and may not be used for any purpose other than to identify prospective properties consumers may be interested in purchasing. Information on this site was last updated Last updated on September 24, 2026 8:50 AM UTC The listing information on this page last changed on Last updated on September 24, 2026 8:50 AM UTCd. The data relating to real estate for sale on this website comes in part from the Internet Data Exchange program of MFR MLS.
All information deemed reliable but not guaranteed. All properties are subject to prior sale, change or withdrawal. Neither listing broker(s) or information provider(s) shall be responsible for any typographical errors, misinformation, misprints and shall be held totally harmless. Listing(s) information is provided for consumers personal, non-commercial use and may not be used for any purpose other than to identify prospective properties consumers may be interested in purchasing.
Updated on September 24, 2026 8:50 AM UTC
