

Just Listed
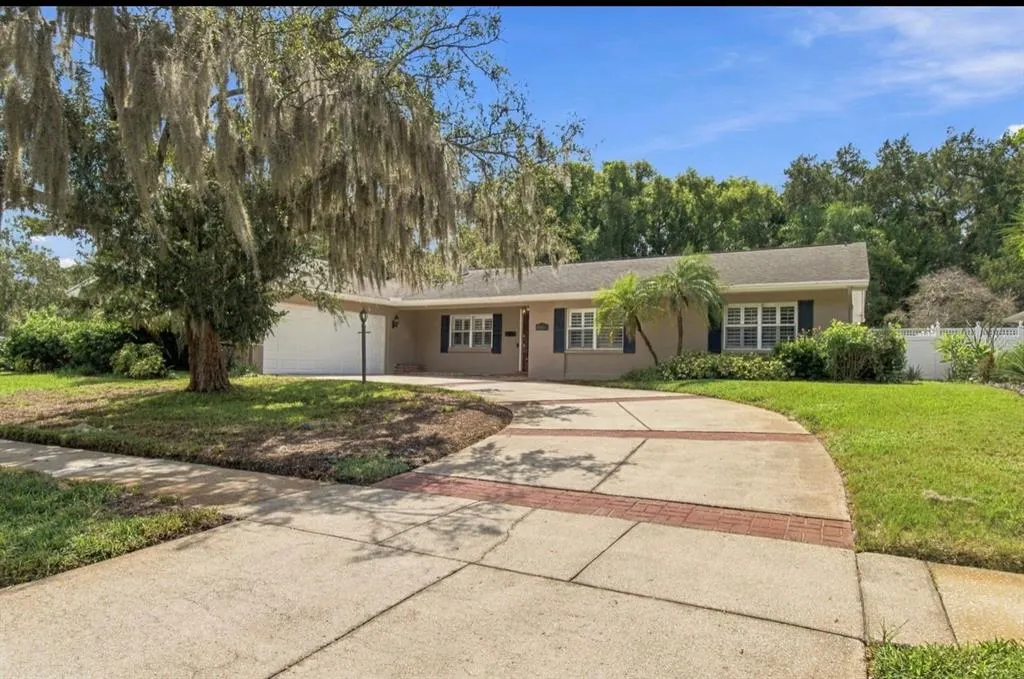
Address
11626 Carrollwood Drive, TAMPA, FL
Price
$ 675,000
Property Attributes
- MLS#TB8552346
- TypeSingle Family
- Listing Status Active
- CountyHillsborough
- CityTAMPA
- AreaTampa / Carrollwood / Lake Carroll
- NeighborhoodCARROLLWOOD SUB UNIT 11
- Zip33618
- StyleRanch
- Year Built1964
- Taxes$ 3864
- Price$ 675,000
- Bedrooms3
- Full Bathrooms2
- Half Bathrooms0
- Sqr Footage1940
- Lot Size0.27 Acres
Data Source:
Stellar MLS
Property Description
Charming Old Carrollwood home on a spacious corner lot with private Lake Carroll access! Located in the highly sought-after Old Carrollwood community, this inviting 3-bedroom, 2-bath home with a dedicated office offers an ideal blend of location, comfort, and lifestyle. Set on a generous corner lot, the property is less than one block from the private community lakefront park and boat ramp, providing convenient access to 210-acre Lake Carroll for boating, fishing, walking, and relaxing by the water. Enjoy Florida living with a private swimming pool, screened lanai, and large fenced backyard with room for entertaining, outdoor dining, pets, gardening, or future customization. The corner lot enhances privacy and curb appeal, creating a welcoming setting both inside and out. Interior features a newly remodeled kitchen, remodeled primary bathroom, cozy wood-burning fireplace, and flexible office space that can serve as a workspace, study, or additional living area. Additional highlights include an extra-wide 2-car garage and a separate laundry area within the garage with washer and dryer included. A rare opportunity to enjoy the Old Carrollwood lifestyle with private lake access, generous outdoor space, thoughtful interior updates, and an unbeatable central location just 20 minutes from downtown Tampa, 15 minutes from Raymond James Stadium—home of the NFL Buccaneers and numerous concert events—and convenient to shopping malls, restaurants, Tampa International Airport, and the Gulf beaches that are only about 30 minutes away.
| Price History | |
|---|---|
| 9/27/2026 | Listed $675,000 |
General Features
| Sewer | Public Sewer |
|---|---|
| Heating | Central,Electric |
| Cooling | Central Air |
| Utilities | Cable Connected,Electricity Connected,Sewer Connected,Street Lights,Water Connected |
| Roof | Shingle |
| Appliances | Dishwasher,Disposal,Dryer,Electric Water Heater,Exhaust Fan,Microwave,Range,Refrigerator,Washer |
| Zoning | RSC-6 |
| HOA Fee | 800 |
| Garage Spaces | 2 |
| Association Fee Includes | Recreational Facilities |
| Patio/Porch Features | Covered,Patio,Screened |
| Architectural Style | Ranch |
| Pool Features | Gunite,In Ground,Pool Sweep,Tile |
| Construction Materials | Block,Brick,Stucco |
| Pets Allowed | Yes |
| Year Built | 1964 |
| Levels | One |
| Property Subtype | Single Family Residence |
| Tax Year | 2025 |
| Ownership | Fee Simple |
| Waterfront Features | Lake |
| Community Features | Community Boat Ramp,Lake,Private Boat Ramp,Water Access,Association Recreation - Owned,Clubhouse |
| Assoc Fee Paid Per | Annually |
| County | Hillsborough |
| New Construction | false |
| Property Type | Residential |
| Association Amenities | Park |
| Attached Garage | true |
| Subdivision Name | CARROLLWOOD SUB UNIT 11 |
| Facing Direction | North |
| Garage Y/N | true |
| Total Rooms | 9 |
| Full Baths | 2 |
| Status | Active |
| Directions | Dale Mabry Hwy, turn right on Lake Carroll Way, left on Orange Grove Dr. right on MacFarland Rd, right on Carrollwood Drive to the house. |
| City | TAMPA |
| Body of Water | LAKE CARROLL |
| Association Name | Original Carrollwood |
| Senior Community Y/N | false |
| MLS Area | 33618 - Tampa / Carrollwood / Lake Carroll |
| Lot Size Units | Square Feet |
| Lot Size Square Feet | 11804 |
| Carport Y/N | false |
| Listing Terms | Cash,Conventional,FHA,VA Loan |
| Property Attached Y/N | false |
| Land Lease Y/N | false |
| Tax Annual Amount | 3864 |
| Additional Parcels Y/N | false |
| Lease Considered Y/N | true |
| Building Area Units | Square Feet |
| Living Area Units | Square Feet |
| Standard Status | Active |
| Occupancy Type | Vacant |
| Tax Lot | 3 |
| Legal Description | CARROLLWOOD SUBDIVISION UNIT NO 11 LOT 3 BLOCK 18 |
| Water Access Type | Lake |
| Minimum Lease | No Minimum |
| Water Access Y/N | true |
| Monthly HOA Amount | 66.67 |
| Additional Rooms | Bonus Room |
| Water View Y/N | false |
| Flood Zone Code | X |
| In Law Suite YN | false |
| Flood Zone Code X | Yes |
Interior Features
| Interior Amenities | Ceiling Fan(s),Dry Bar,Eating Space In Kitchen,Kitchen/Family Room Combo,Stone Counters,Thermostat,Window Treatments |
|---|---|
| Flooring | Laminate,Porcelain Tile |
| Furnished Y/N | Unfurnished |
| Fireplace Features | Wood Burning |
| Air Conditioning Y/N | true |
| Heating Y/N | true |
| Fireplace Y/N | true |
| Laundry Features | Electric Dryer Hookup,In Garage,Laundry Room,Washer Hookup |
| Total Bedrooms | 3 |
| LivingAreaSource | Public Records |
| Total Baths | 2 |
Exterior Features
| Exterior Amenities | French Doors,Irrigation System,Private Mailbox,Rain Gutters,Sidewalk |
|---|---|
| Vegetation | Mature Landscaping,Trees/Landscaped |
| Fencing | Vinyl |
| Parking Features | Driveway,Garage Door Opener,Garage Faces Side,On Street,Workshop in Garage |
| Lot Features | Corner Lot,In County,Landscaped,Near Golf Course,Sidewalk |
| Water Source | Public |
| Lot Size Area | 11804 |
| Foundation Details | Slab |
| Spa | false |
| Building Area Total | 2575 |
| Lot Size Acres | 0.27 |
| Road Surface Type | Paved,Asphalt |
| Private Pool | true |
| Waterfront Y/N | false |
| Covered Spaces | 2 |
| Road Frontage Type | Street Paved |
| Road Responsibility | Public Maintained Road |
Amenities
- Foreclosure
- Views
- Short Sale
- New Construction
- Adult 55+
- Lease To Own
- No HOA Fees
- Furnished
- Primary On Main
- Air Conditioning
- Seller Finance
- Green
- Fixer Upper
- Horse
- Golf
- Fireplace
- Deck
- Garage
- Basement
- Pool
Property vs Single Family Average in 33618
Price
Taxes
Year Built
 Copyright © MFRMLS.com All information deemed reliable but not guaranteed. All properties are subject to prior sale, change or withdrawal. Neither listing broker(s) or information provider(s) shall be responsible for any typographical errors, misinformation, misprints and shall be held totally harmless. Listing(s) information is provided for consumers personal, non-commercial use and may not be used for any purpose other than to identify prospective properties consumers may be interested in purchasing. Information on this site was last updated Last updated on September 27, 2026 8:50 AM UTC The listing information on this page last changed on Last updated on September 27, 2026 8:50 AM UTCd. The data relating to real estate for sale on this website comes in part from the Internet Data Exchange program of MFR MLS.
All information deemed reliable but not guaranteed. All properties are subject to prior sale, change or withdrawal. Neither listing broker(s) or information provider(s) shall be responsible for any typographical errors, misinformation, misprints and shall be held totally harmless. Listing(s) information is provided for consumers personal, non-commercial use and may not be used for any purpose other than to identify prospective properties consumers may be interested in purchasing.
Updated on September 27, 2026 8:50 AM UTC
Copyright © MFRMLS.com All information deemed reliable but not guaranteed. All properties are subject to prior sale, change or withdrawal. Neither listing broker(s) or information provider(s) shall be responsible for any typographical errors, misinformation, misprints and shall be held totally harmless. Listing(s) information is provided for consumers personal, non-commercial use and may not be used for any purpose other than to identify prospective properties consumers may be interested in purchasing. Information on this site was last updated Last updated on September 27, 2026 8:50 AM UTC The listing information on this page last changed on Last updated on September 27, 2026 8:50 AM UTCd. The data relating to real estate for sale on this website comes in part from the Internet Data Exchange program of MFR MLS.
All information deemed reliable but not guaranteed. All properties are subject to prior sale, change or withdrawal. Neither listing broker(s) or information provider(s) shall be responsible for any typographical errors, misinformation, misprints and shall be held totally harmless. Listing(s) information is provided for consumers personal, non-commercial use and may not be used for any purpose other than to identify prospective properties consumers may be interested in purchasing.
Updated on September 27, 2026 8:50 AM UTC
